165 Crescent Road

Burlington, VT 05401
Beds
3
Baths
3
Square Ft.
4,382
$1,849,990
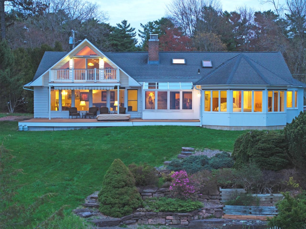
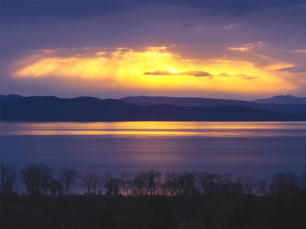
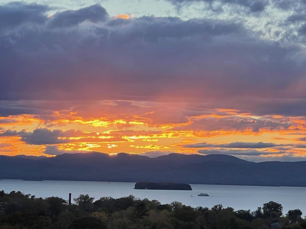
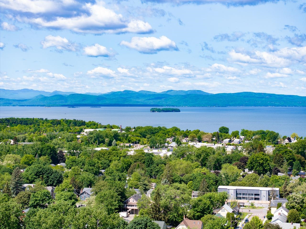
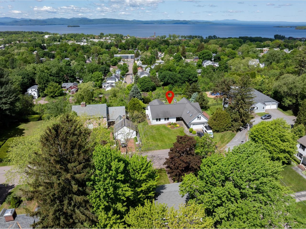
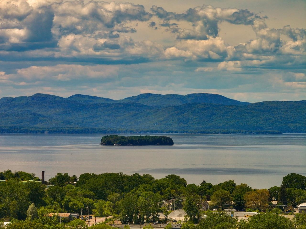
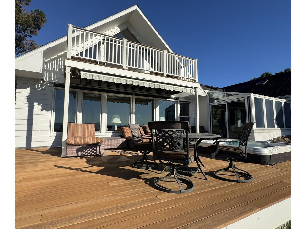
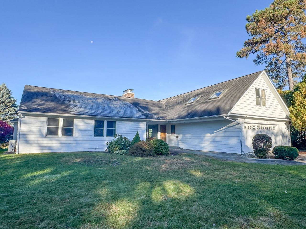
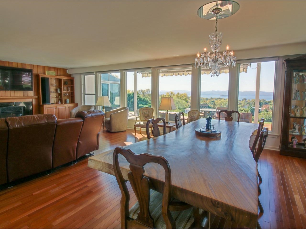
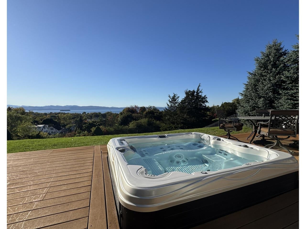
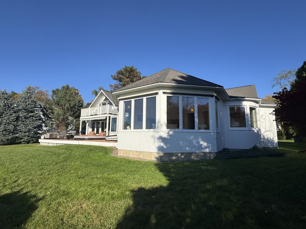
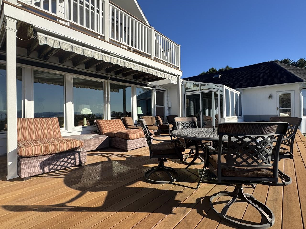
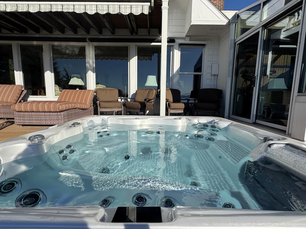
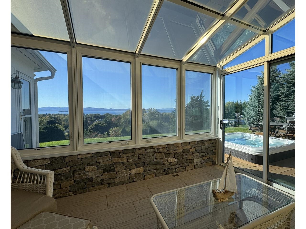
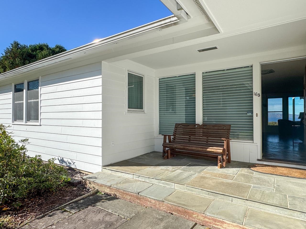
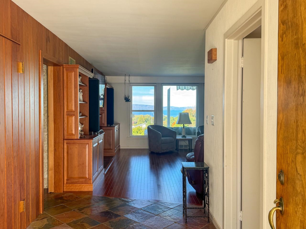
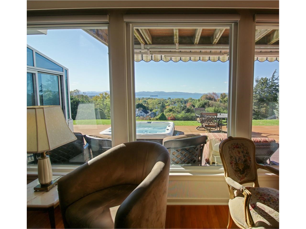
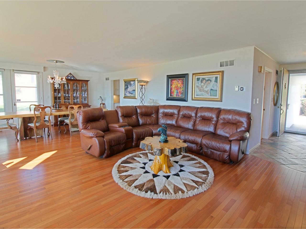
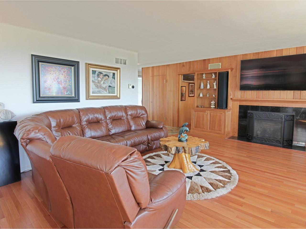
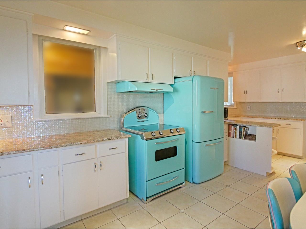
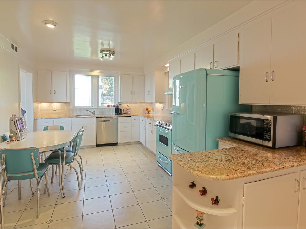
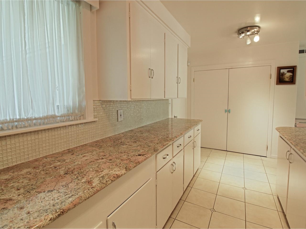
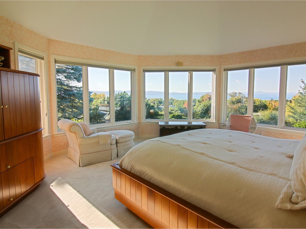
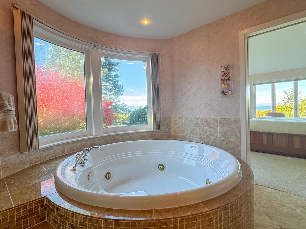
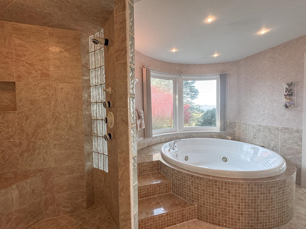
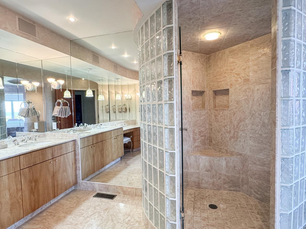
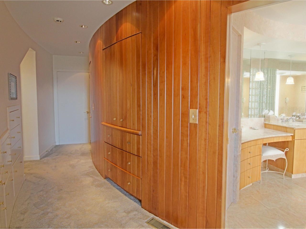
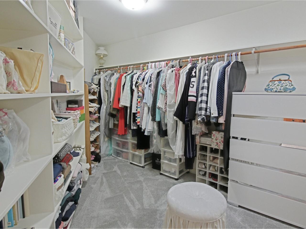
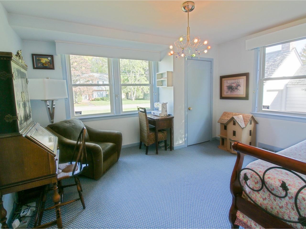
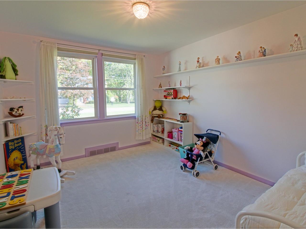
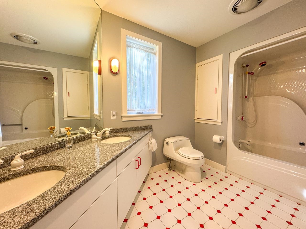
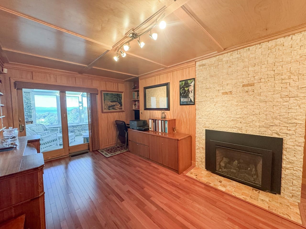
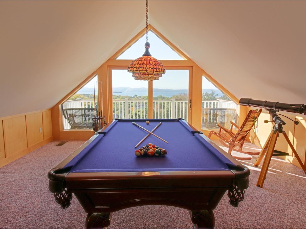
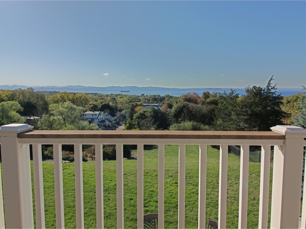
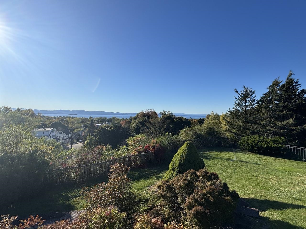
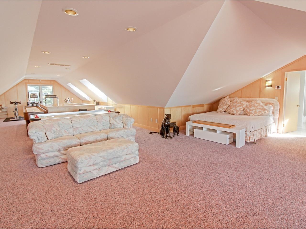
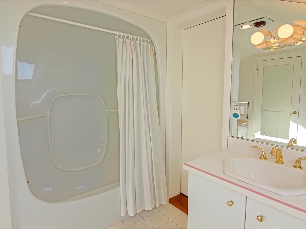
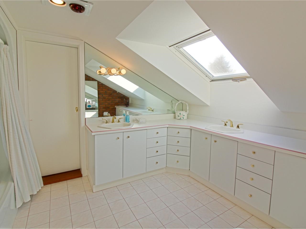
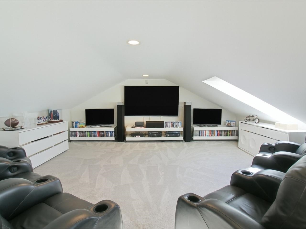
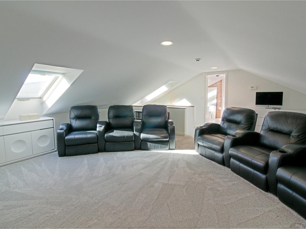
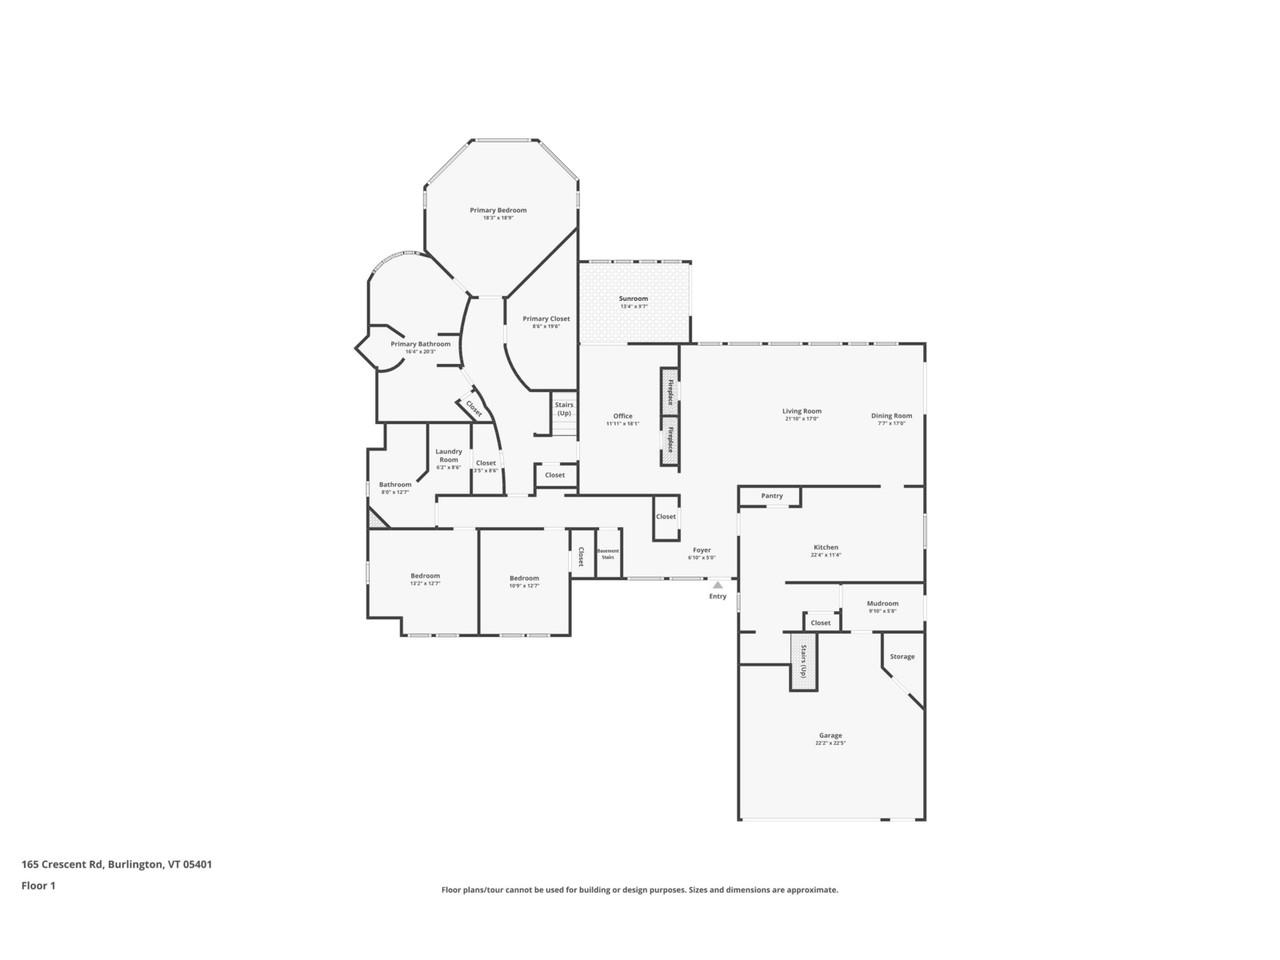
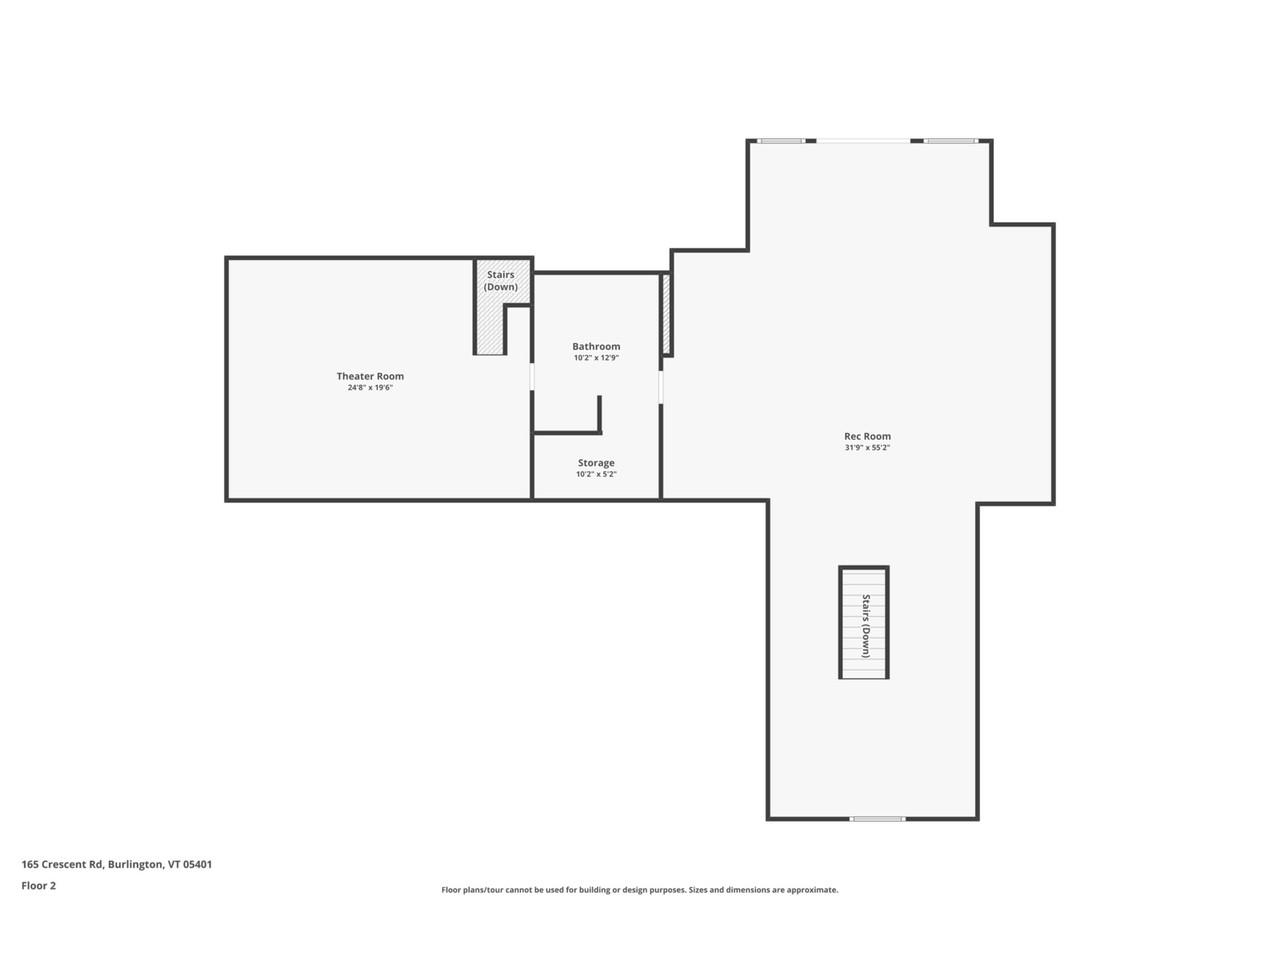
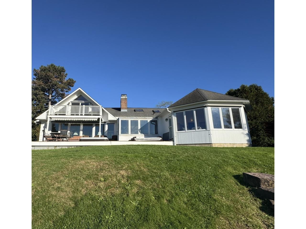
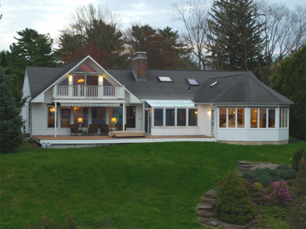
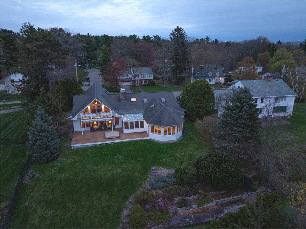
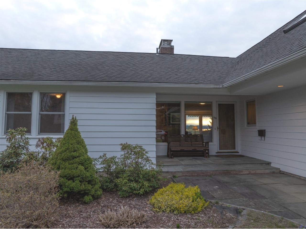
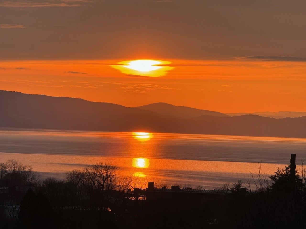
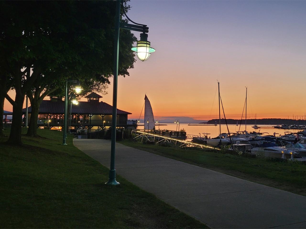
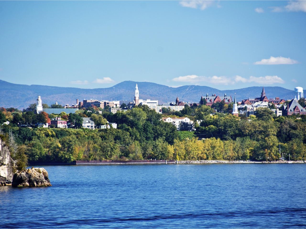
Motivated sellers! One-level living option! Perched in Burlington's coveted Hill Section, this contemporary home offers sweeping views of Lake Champlain and the Adirondacks - enjoyed from most rooms throughout the house. The thoughtfully designed layout includes 3 bedrooms and 3 baths, highlighted by a standout primary suite featuring a dramaticRead MoreRead Less
Courtesy of Lipkin Audette Team, Coldwell Banker Hickok and Boardman Phone: 802-846-8800
Listing Snapshot
Days Online
50
Last Updated
Property Type
Single Family
Beds
3
Full Baths
3
Square Ft.
4,382
Lot Size
0.4 Acres
Year Built
1948
MLS Number
5081583
30 Days Snapshot Of 05401
$481k
-15%
(avg) sold price
12
-33%
homes sold
16
-71%
(avg) days on market
Snapshot
Area Map

Source: Home Junction

Additional Details
Property Access
Road Frontage: Yes
Building
Basement: Yes, 17 rooms, Built in 1948, 4,382 total finished sqft, Total stories: 2, Construction status: Existing, 2,959 unfinished sqft below grade, 4,382 finished sqft above grade
Roof
Asphalt Shingle
Basement
Basement access: Interior, Concrete, Full, Interior Stairs, Storage Space
Floors
Carpet, Marble, Tile, Wood
Appliances & Equipment
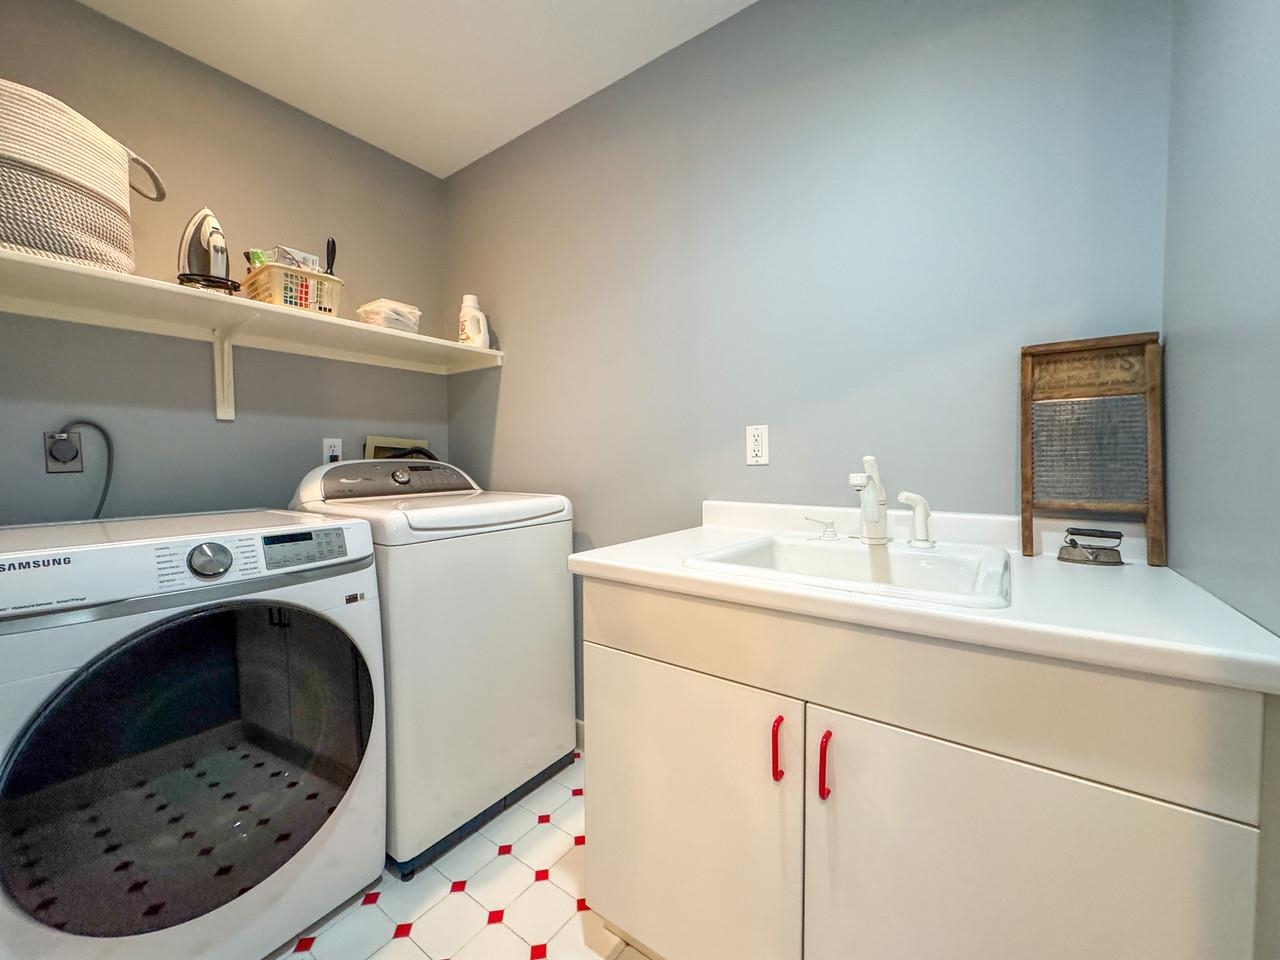
Dishwasher, Disposal, Dryer, Range Hood, Microwave, Electric Range, Refrigerator, Washer
Heating
Natural Gas, Electric, Heat Pump, Hot Air, Multi Zone
Cooling
Central AC
Water Features
Water body type: Lake
Utilities
Electric Company: Burlington Electric, Phone Company: Burlington Telecom, Electric: 200+ Amp Service, Circuit Breaker(s), Fuses
Garage
Garage: Yes, Garage capacity: 2
Lot
0.4 acres, 7,341 approx. sqft, 17,424 sqft
Parking
Driveway: Paved
Property
Flood Zone: Unknown, Zoning: Residential, Seasonal: No
Sewer
Public
Taxes
Tax year: 2025-2026, Gross amount: $22,948

Find The Perfect Home

'VIP' Listing Search

Whenever a listing hits the market that matches your criteria you will be immediately notified.

Join The List
Mortgage Calculator
Monthly Payment
$0

Source: Home Junction

Agent profile image

Schools In The Area

Check out nearby schools with ratings and contact info.

Source: Home Junction

Similar Listings

View More Listings

This information is deemed reliable, but not guaranteed. The data relating to real estate displayed on this Site comes in part from the IDX Program of PrimeMLS. The information being provided is for consumers' personal, non-commercial use and may not be used for any purpose other than to identify prospective properties consumers may be interested in purchasing. Data last updated .
Data last updated .