

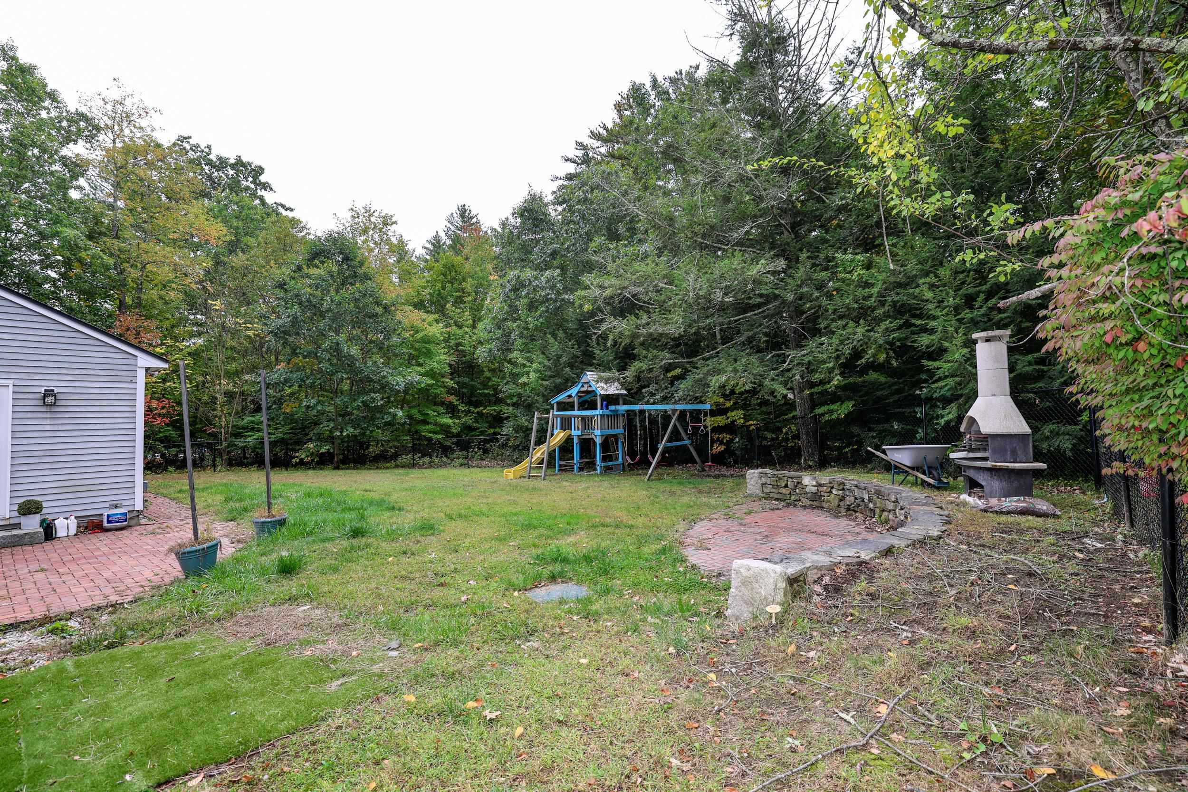
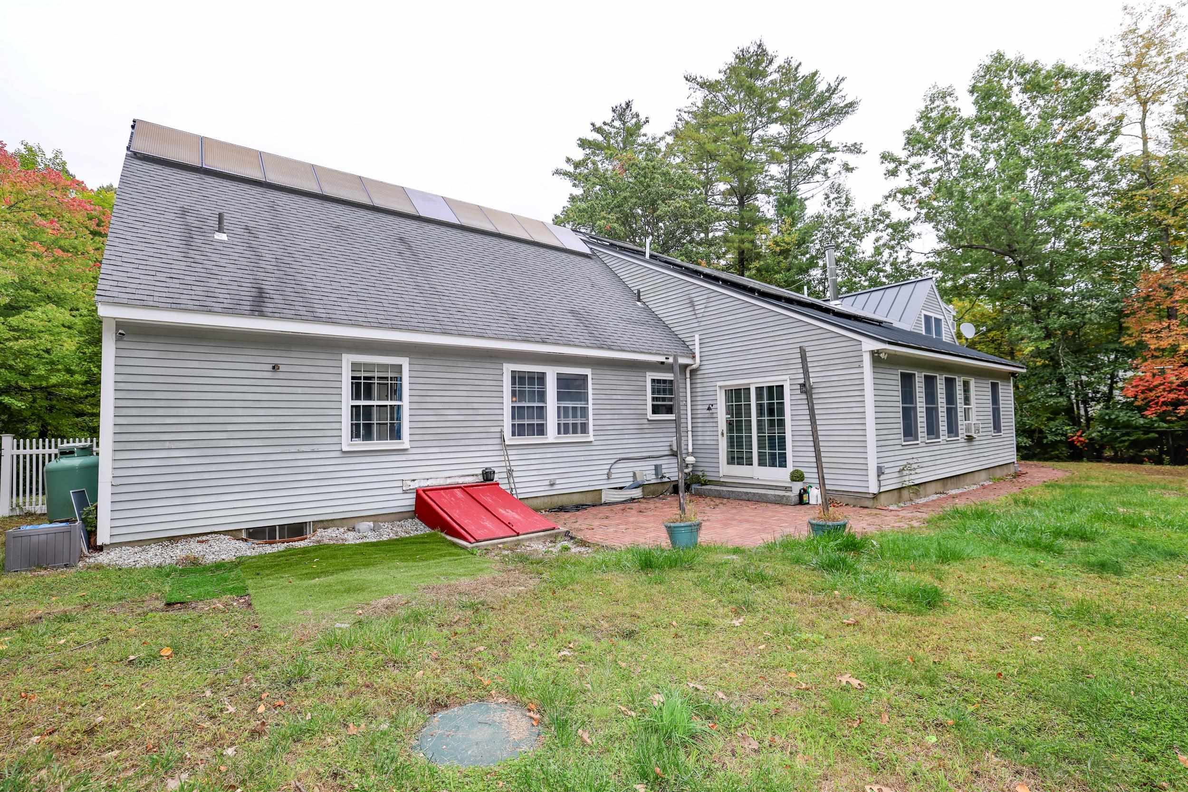
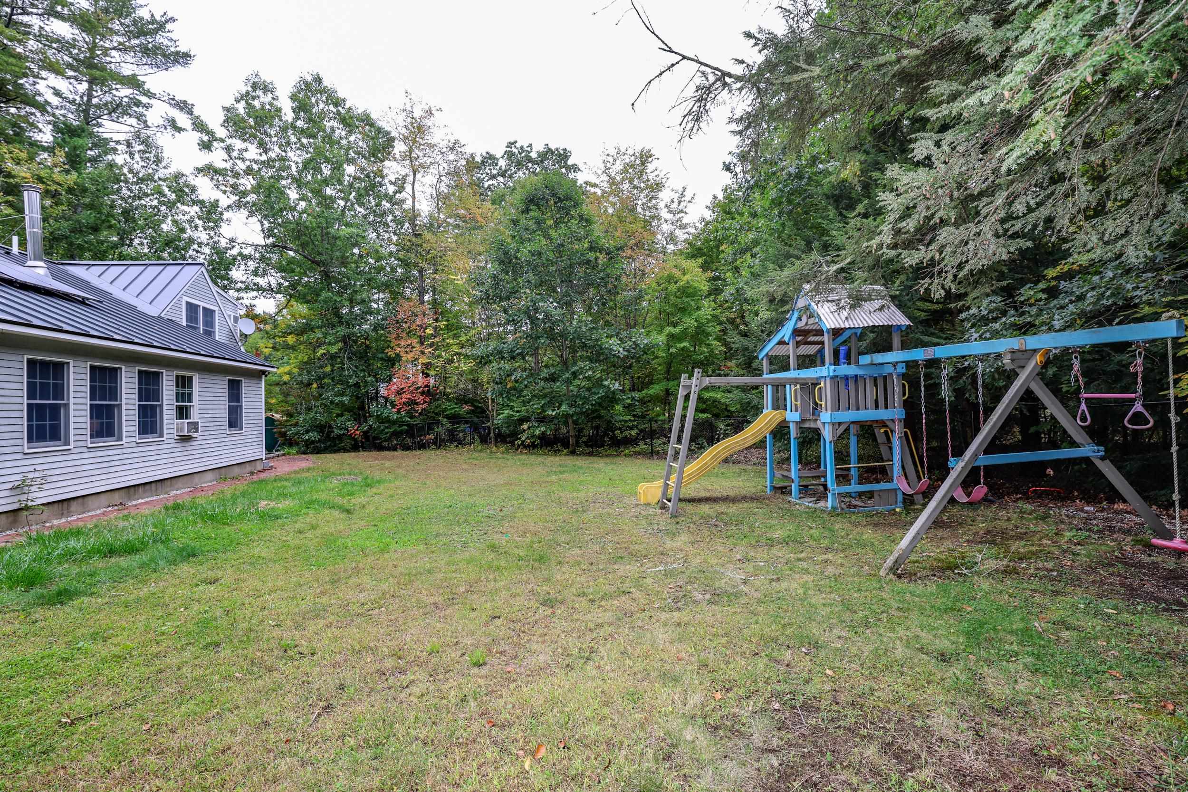
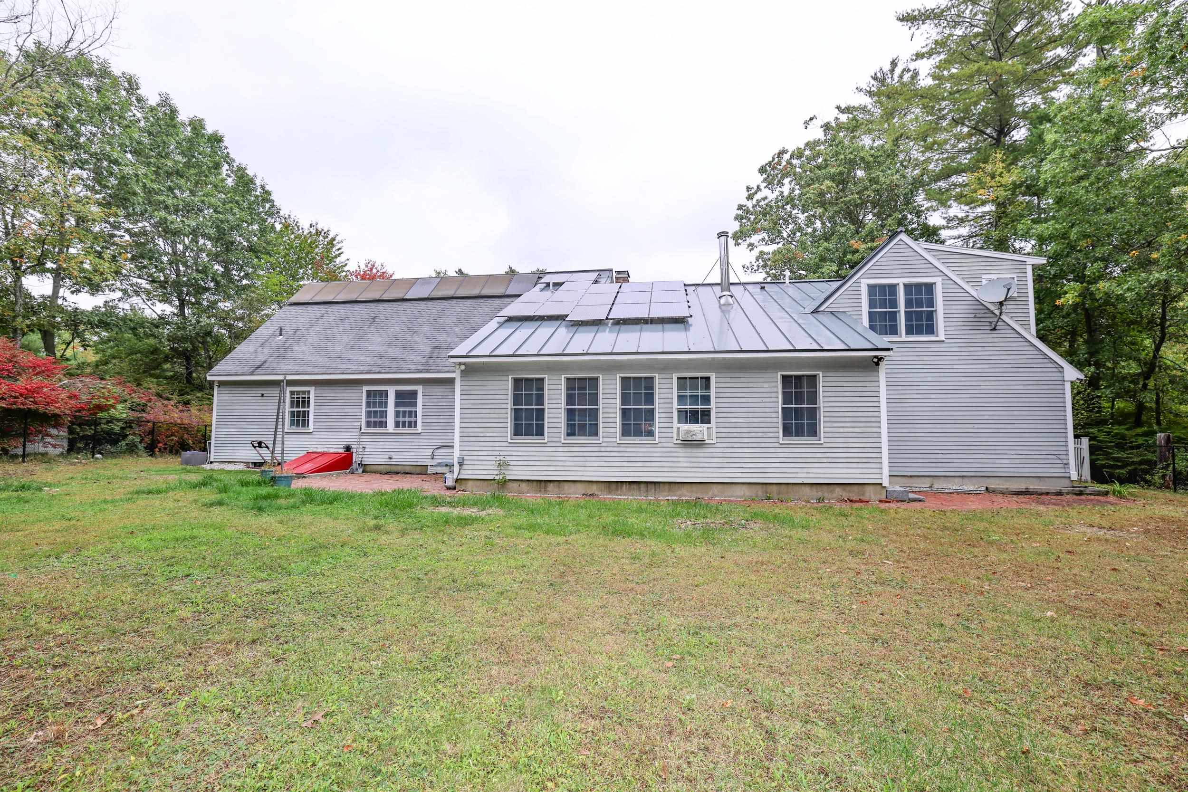
14 Pinewood Drive

Amherst, NH 03031
Beds
4
Baths
3
Square Ft.
4,237
$799,000
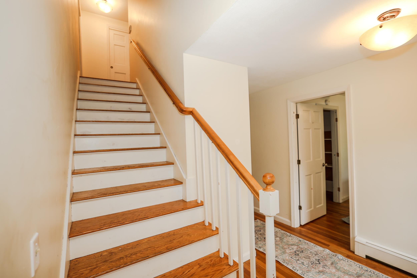
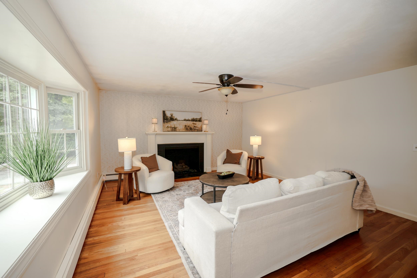
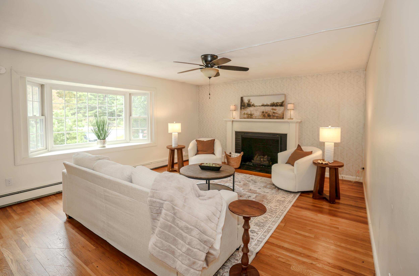
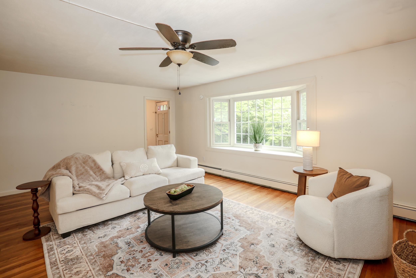
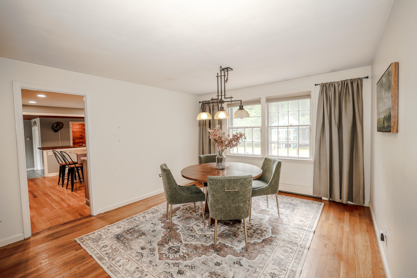
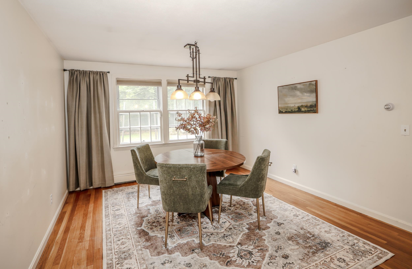
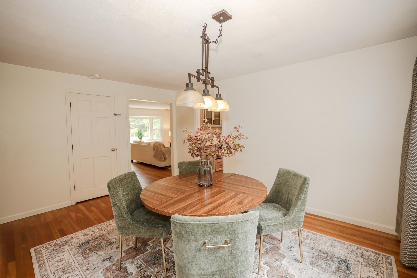
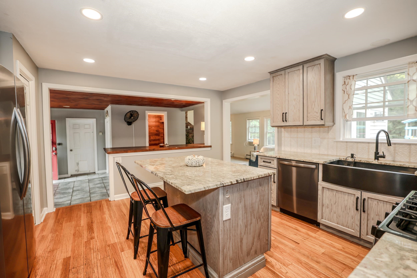
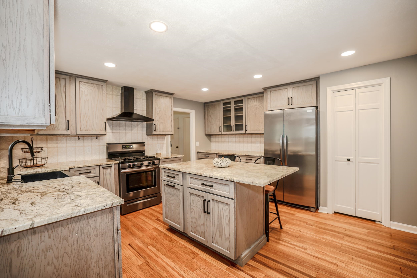
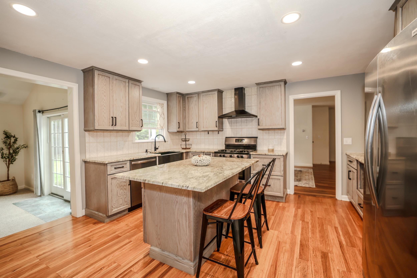
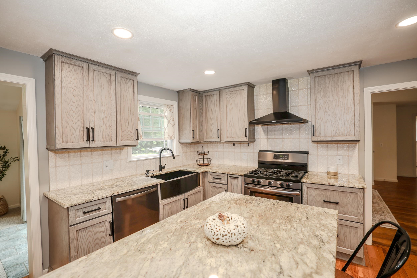
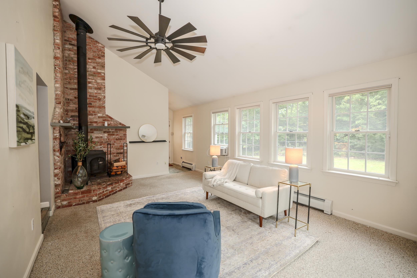
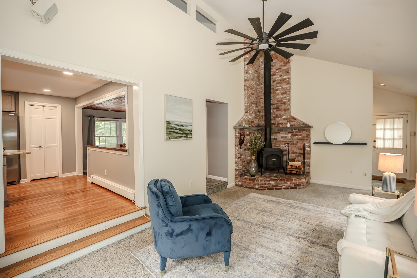
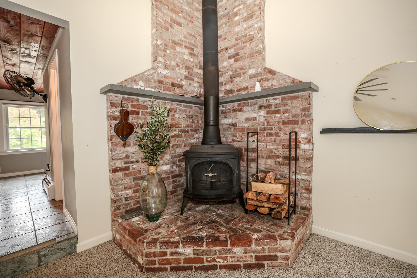
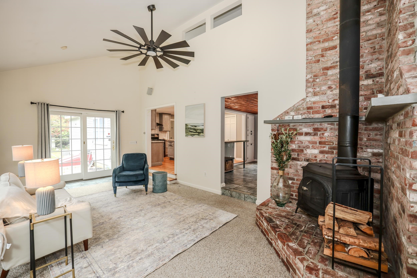
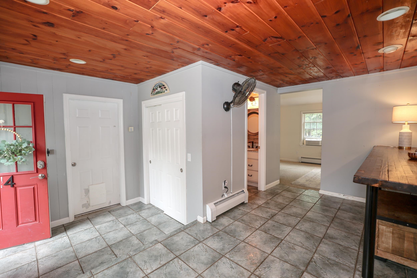
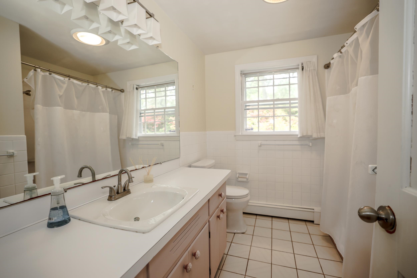
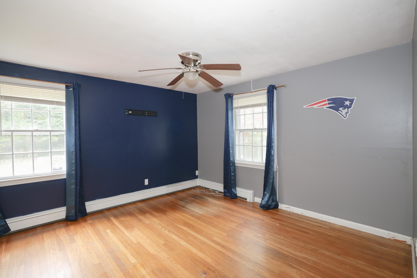
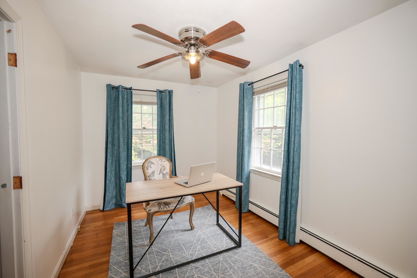
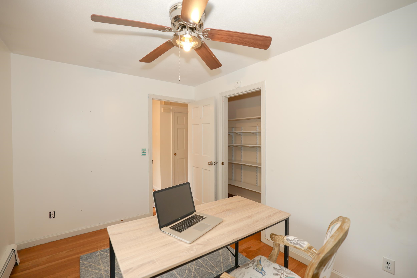
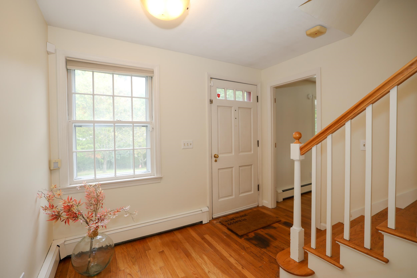
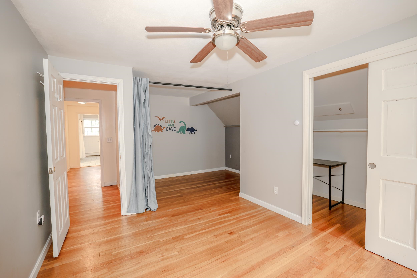
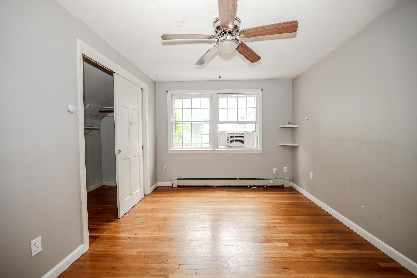
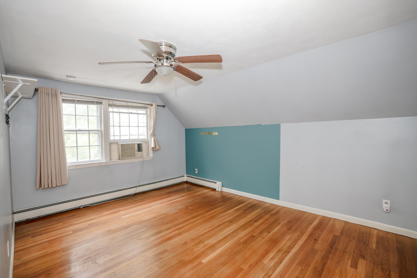
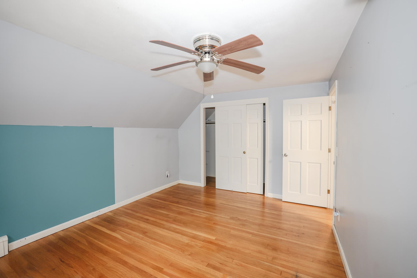
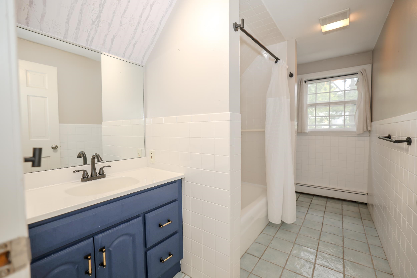
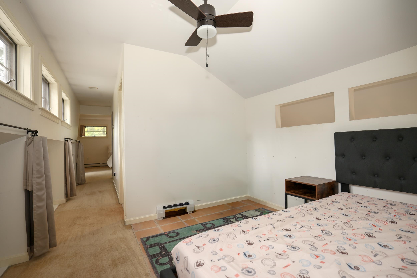
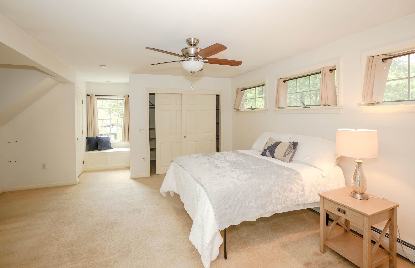
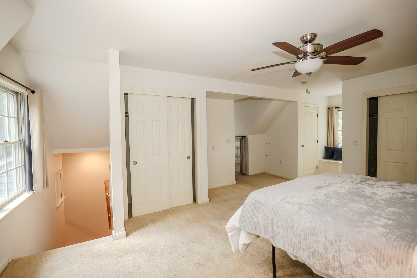
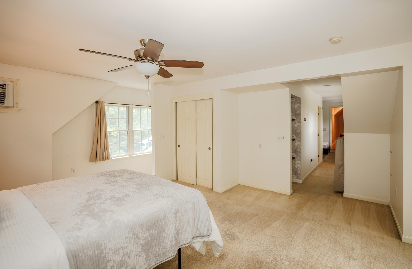
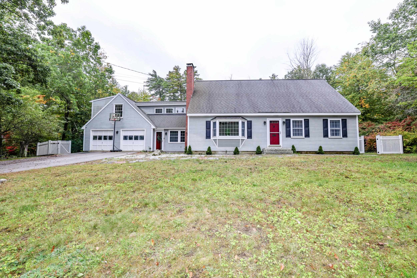
Space abounds in this inviting Cape, privately set on a cul-de-sac in desirable Amherst! The updated kitchen features granite countertops, stainless steel appliances and a gas range, and opens to a comfortable family room with a wood stove. A separate dining room and spacious living room with hardwood floors, gas… Read MoreRead Less
Courtesy of Tiffany Jacobs, BHHS Verani Amherst Phone: 603-673-1775
Listing Snapshot
Days Online
3
Last Updated
Property Type
Single Family
Beds
4
Full Baths
3
Partial Baths
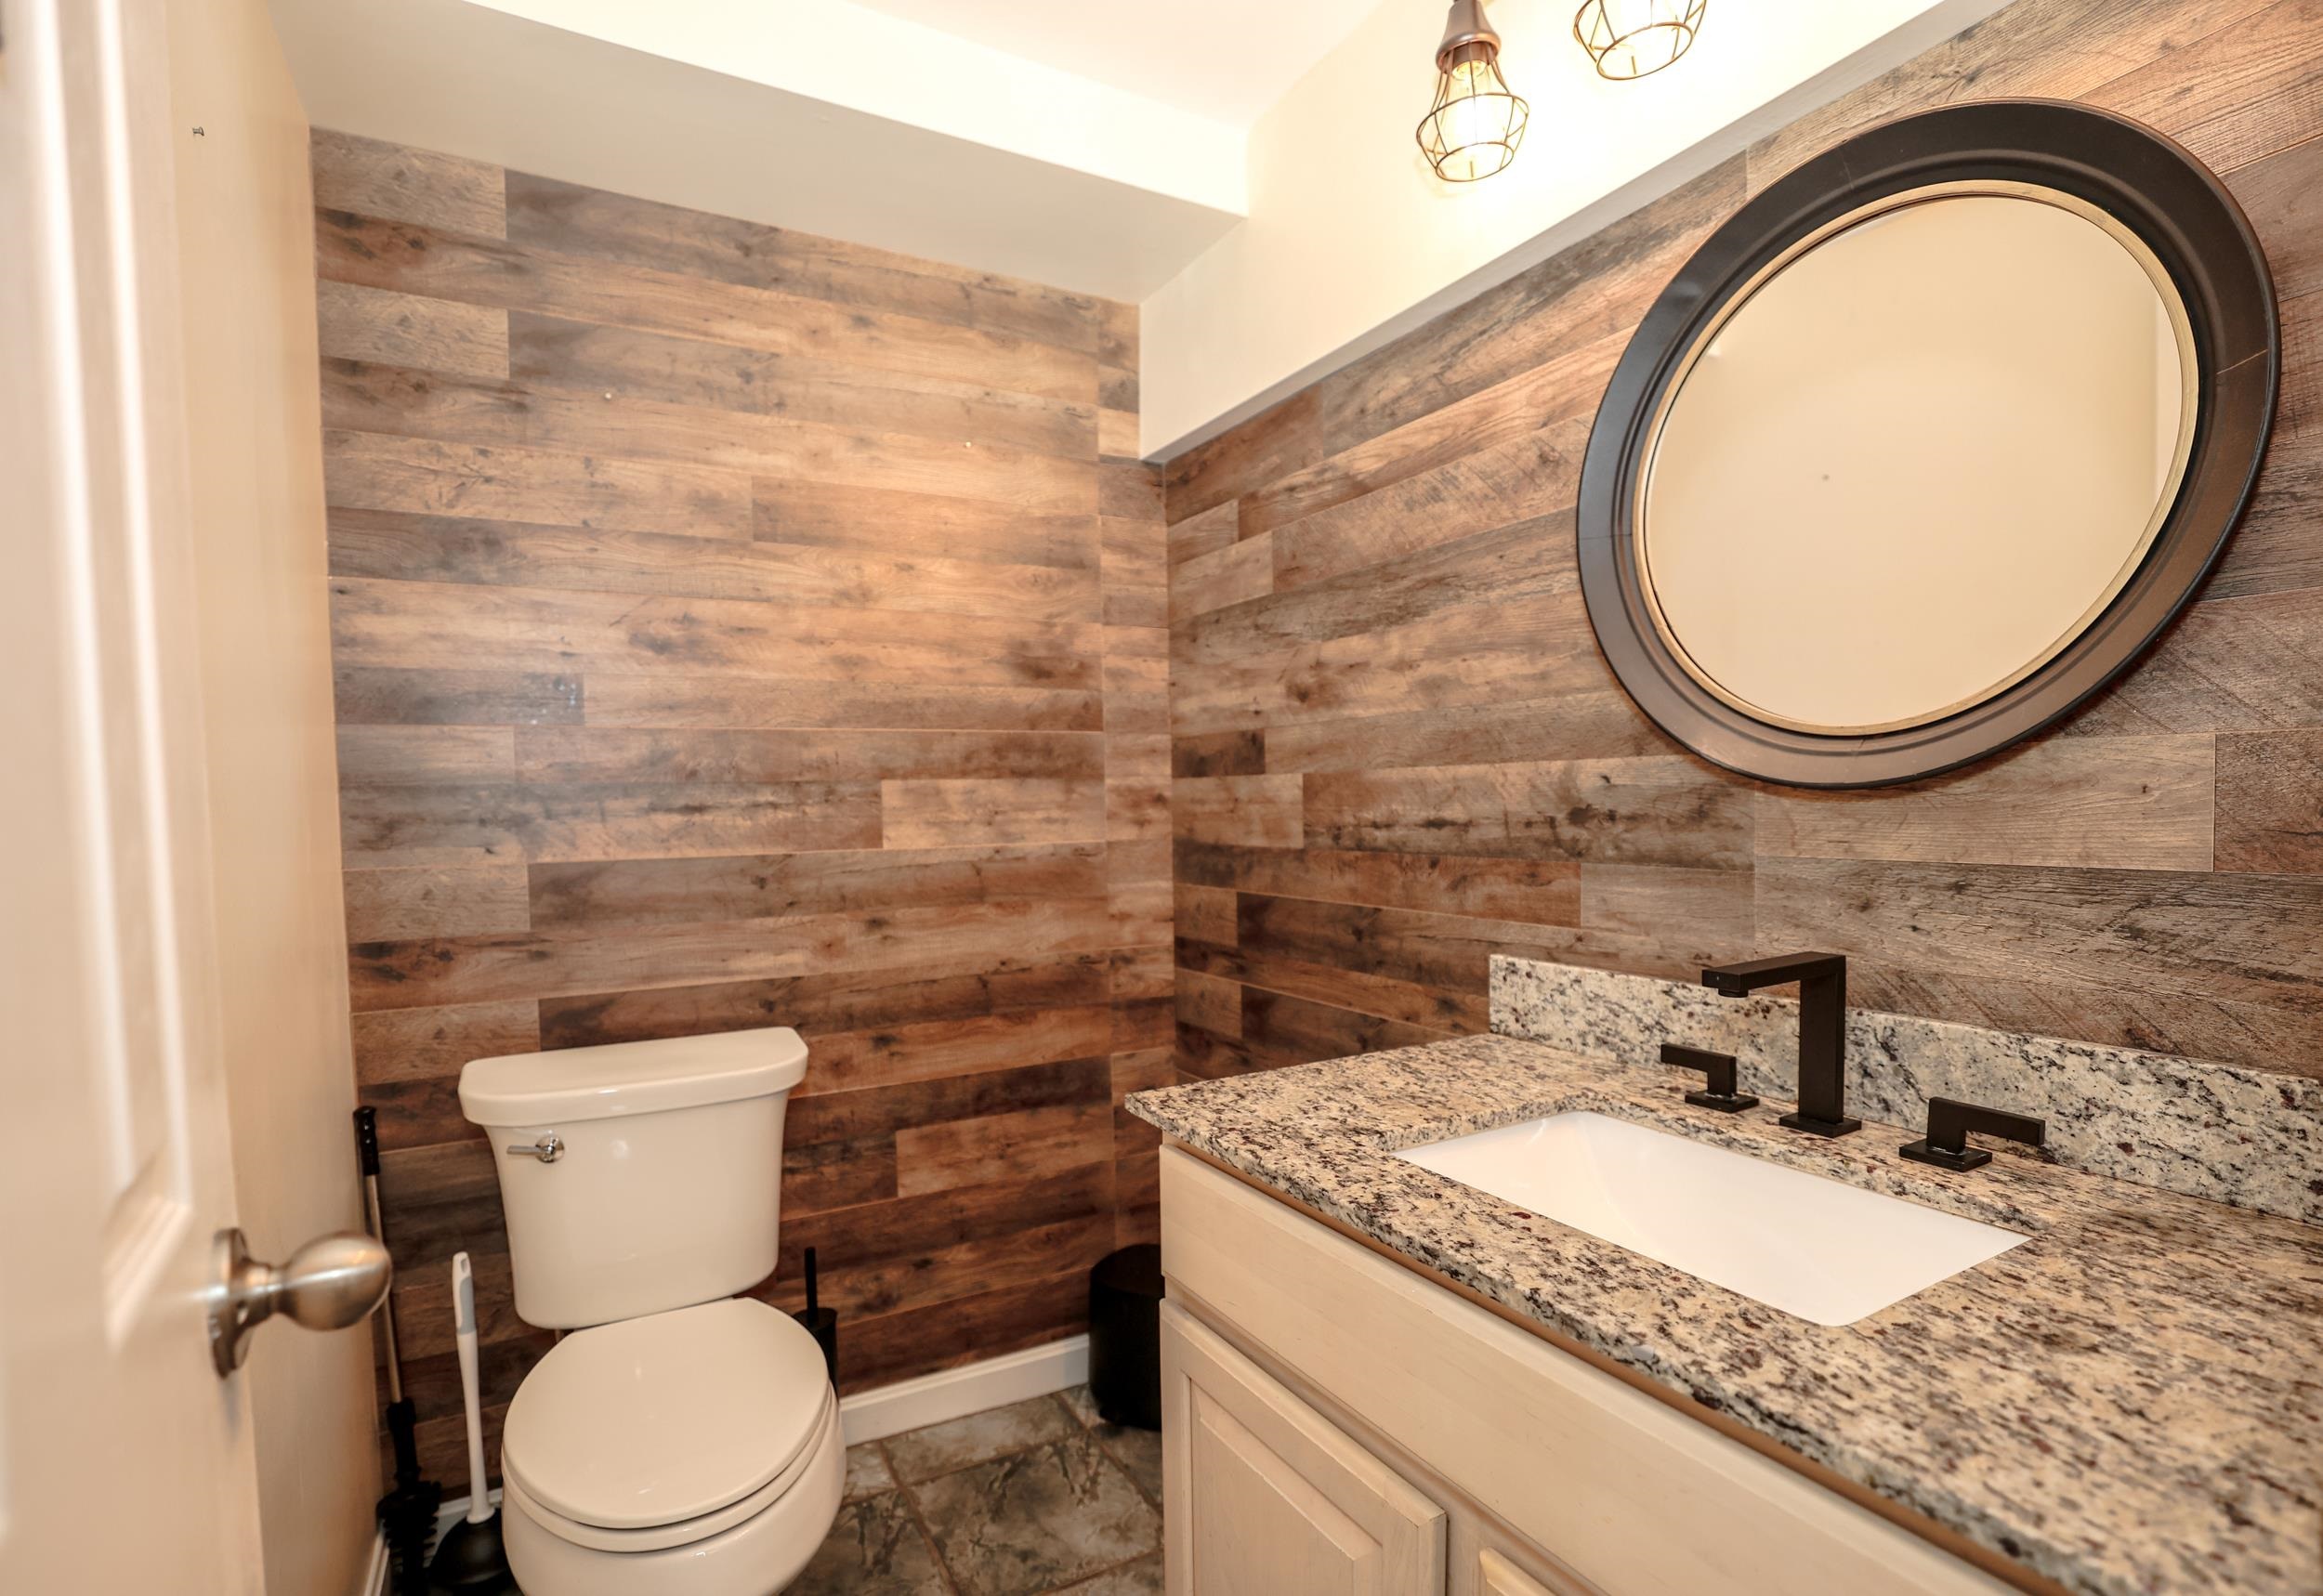
1
Square Ft.
4,237
Lot Size
1 Acres
Year Built
1964
MLS Number
5112262
30 Days Snapshot Of 03031
$731k
+2%
(avg) sold price
22
+37%
homes sold
20
+5%
(avg) days on market
Snapshot
Area Map

Source: Home Junction

Additional Details
Property Access
Road Frontage: Yes
Building
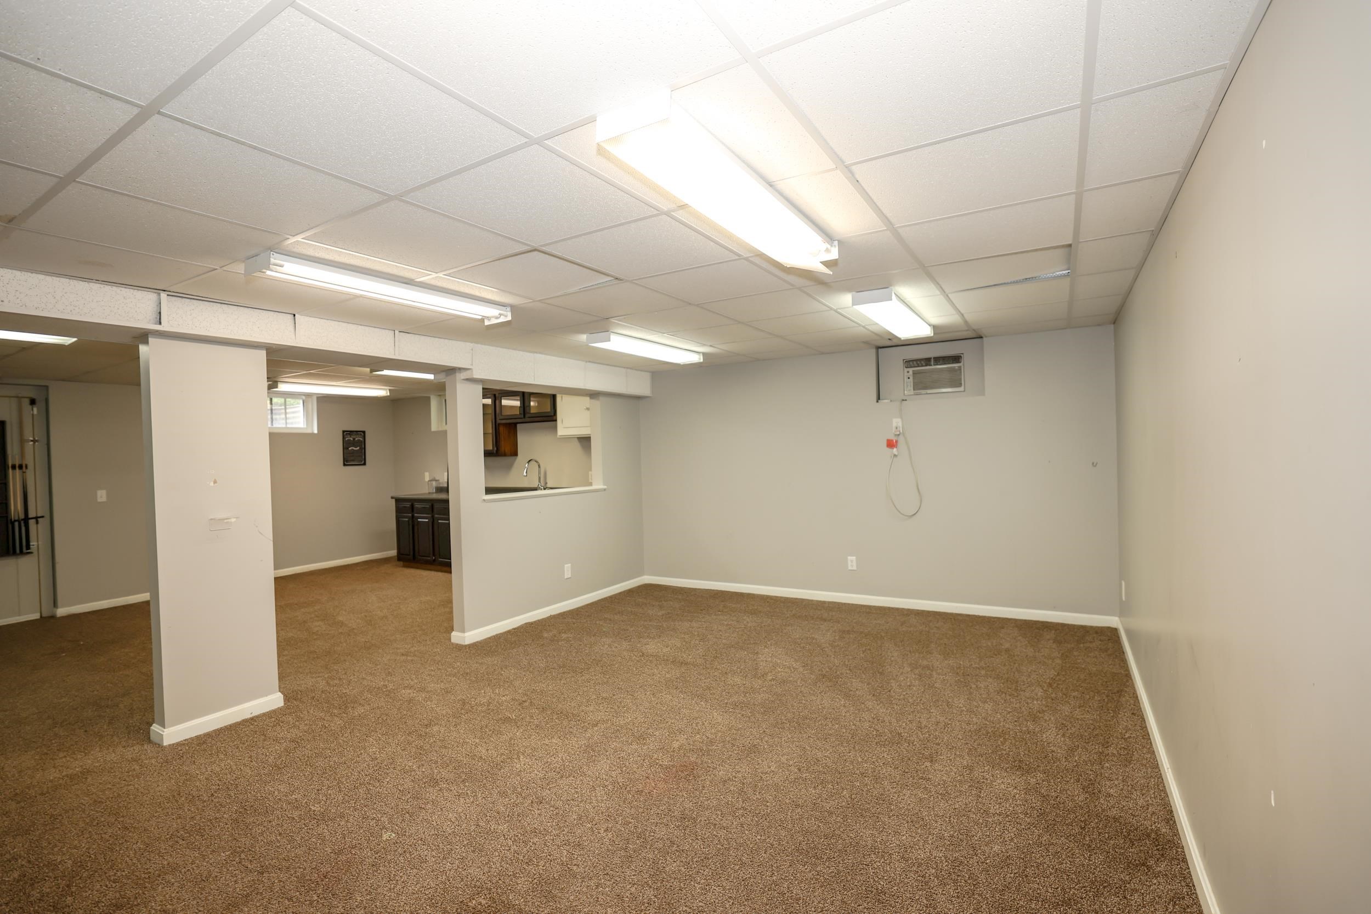
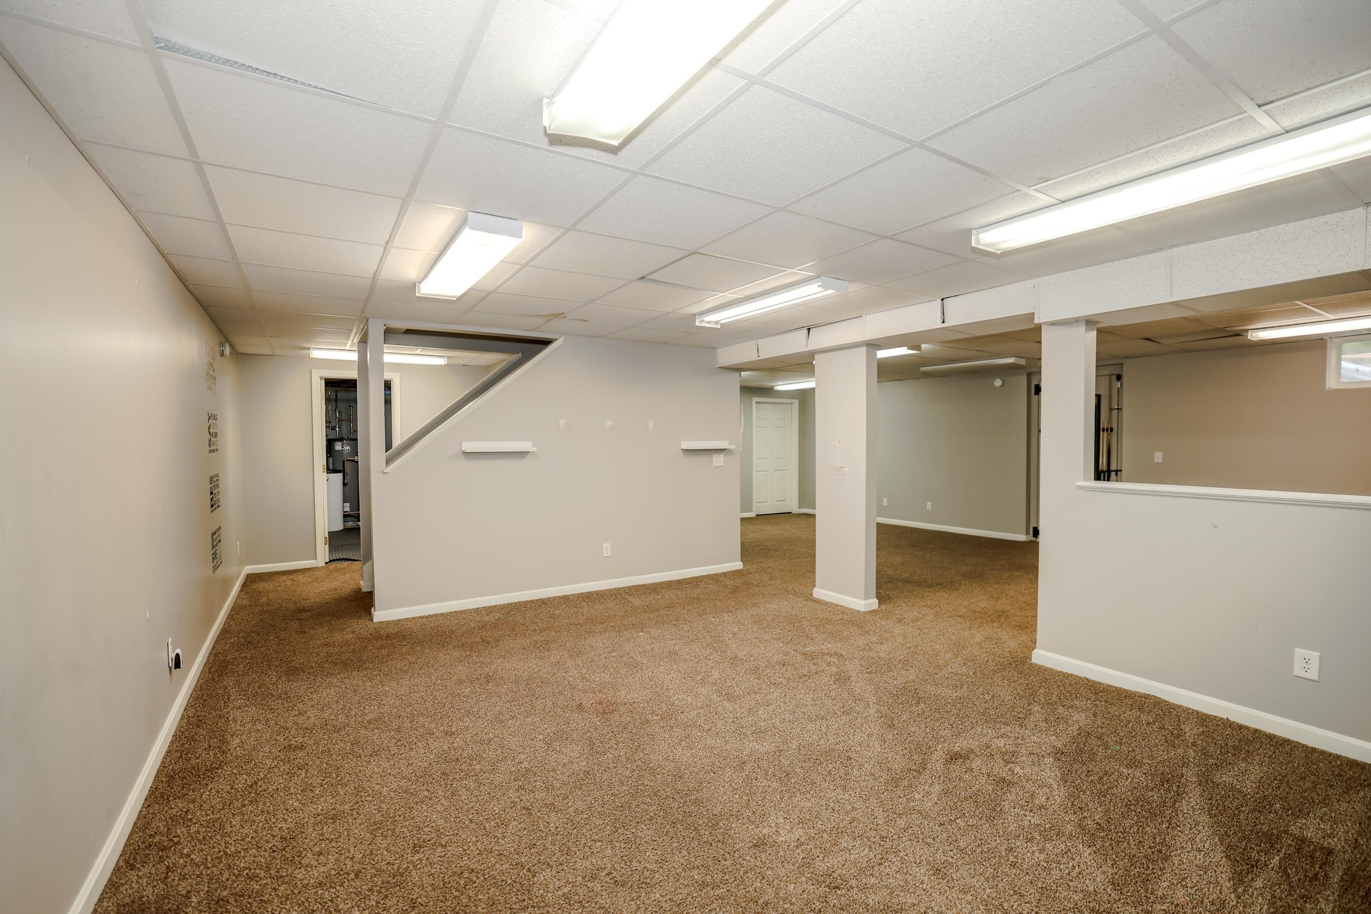
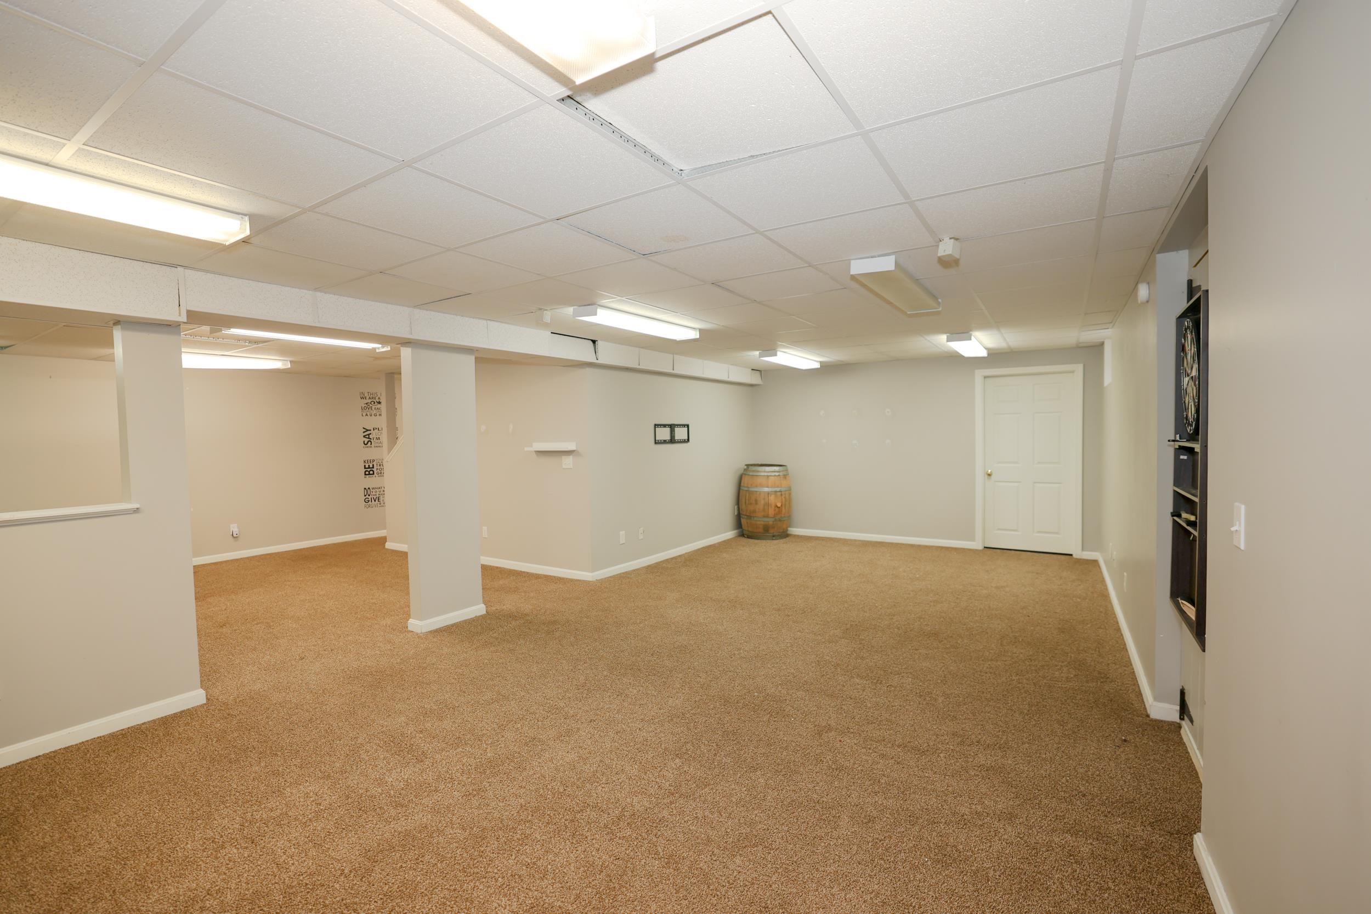
Basement: Yes, 8 rooms, Built in 1964, 4,237 total finished sqft, Total stories: 2, Construction status: Existing, 300 unfinished sqft below grade, 3,337 finished sqft above grade, 900 finished sqft below grade
Roof
Asphalt Shingle
Basement
Basement access: Interior, Bulkhead, Climate Controlled, Finished, Full, Interior Stairs, Storage Space, Unfinished, Interior Access, Exterior Access, Basement Stairs
Floors
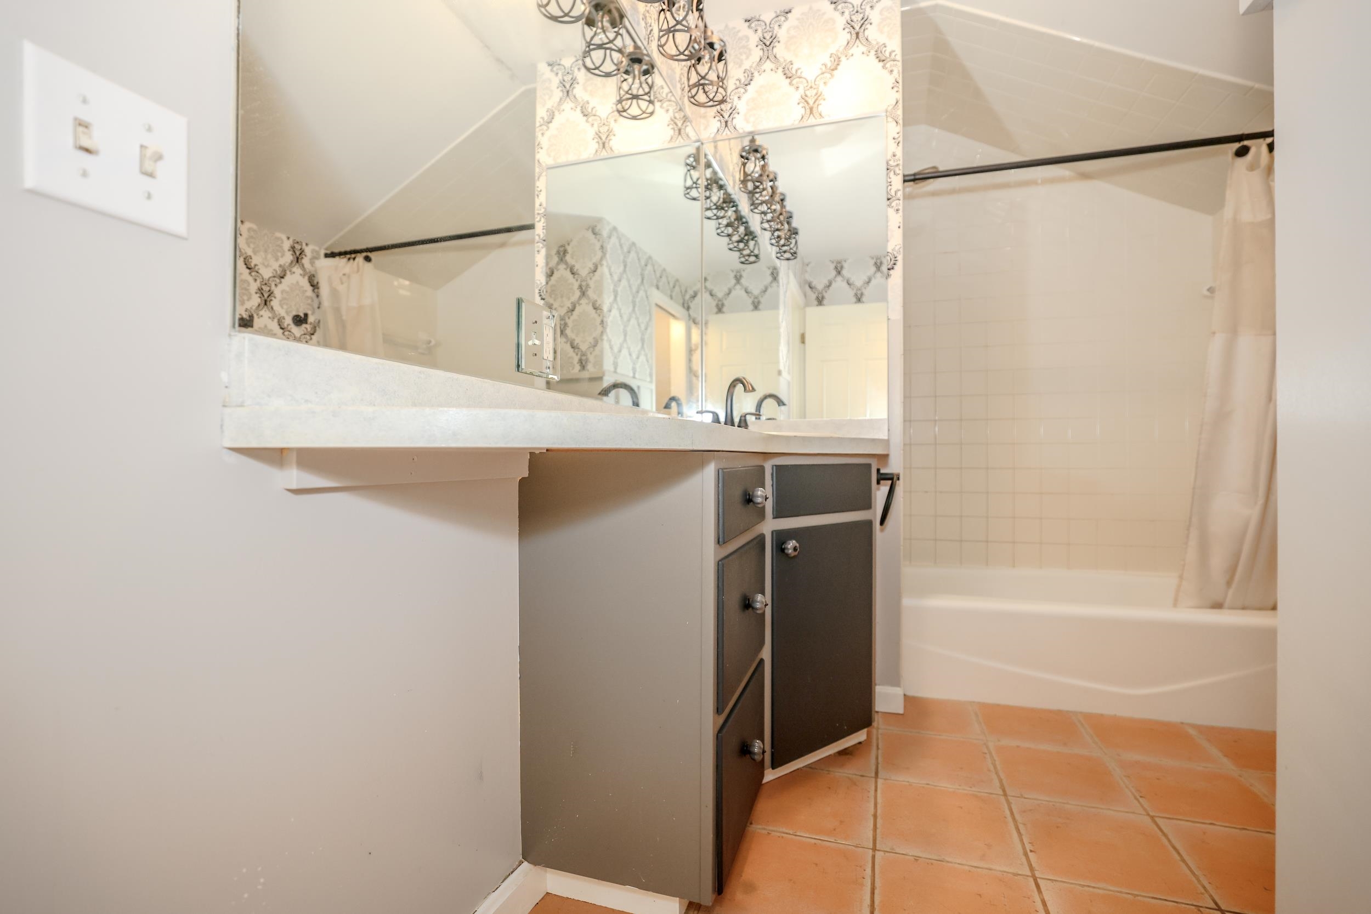
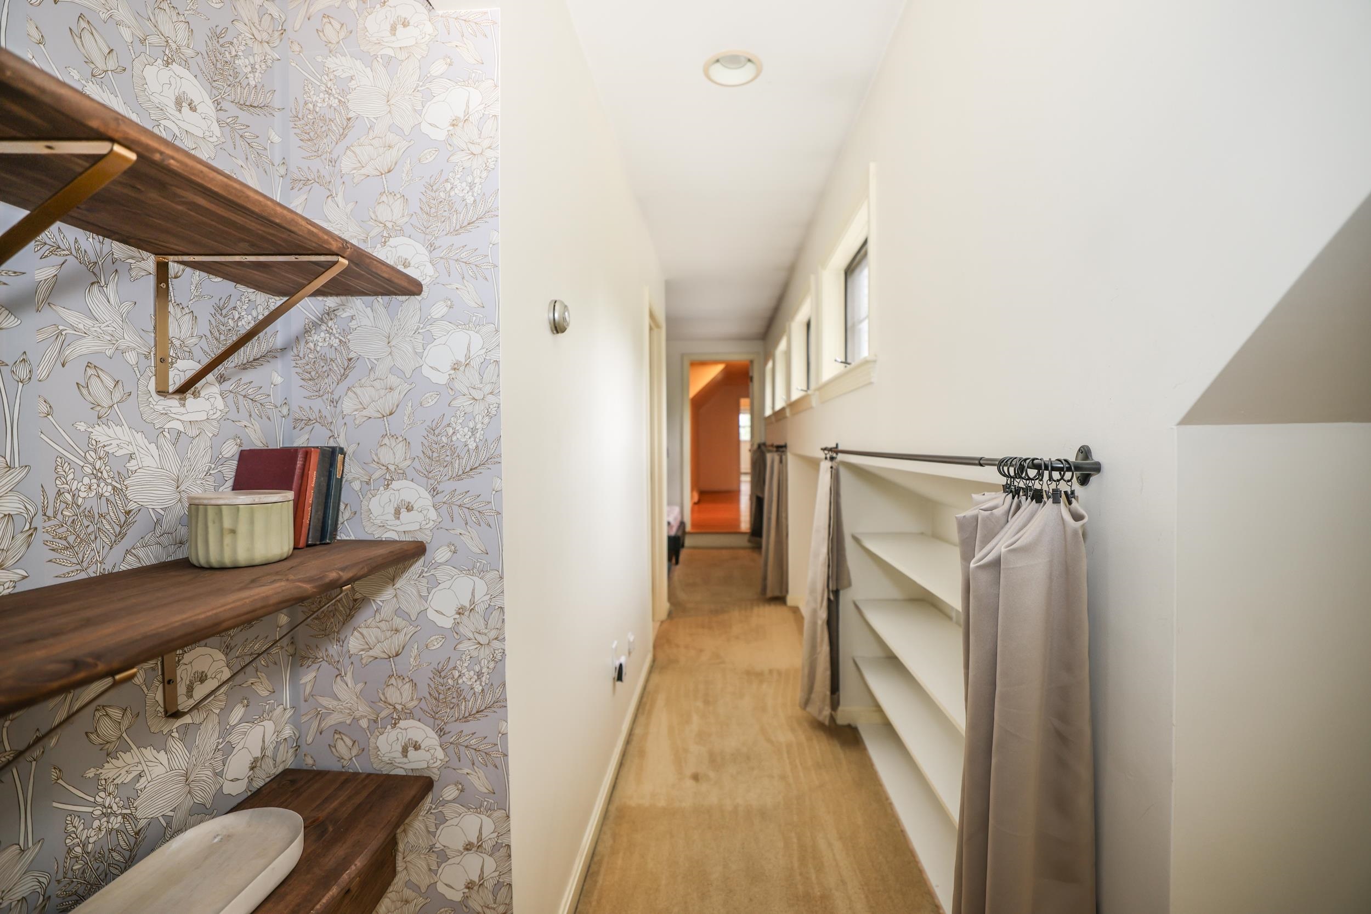
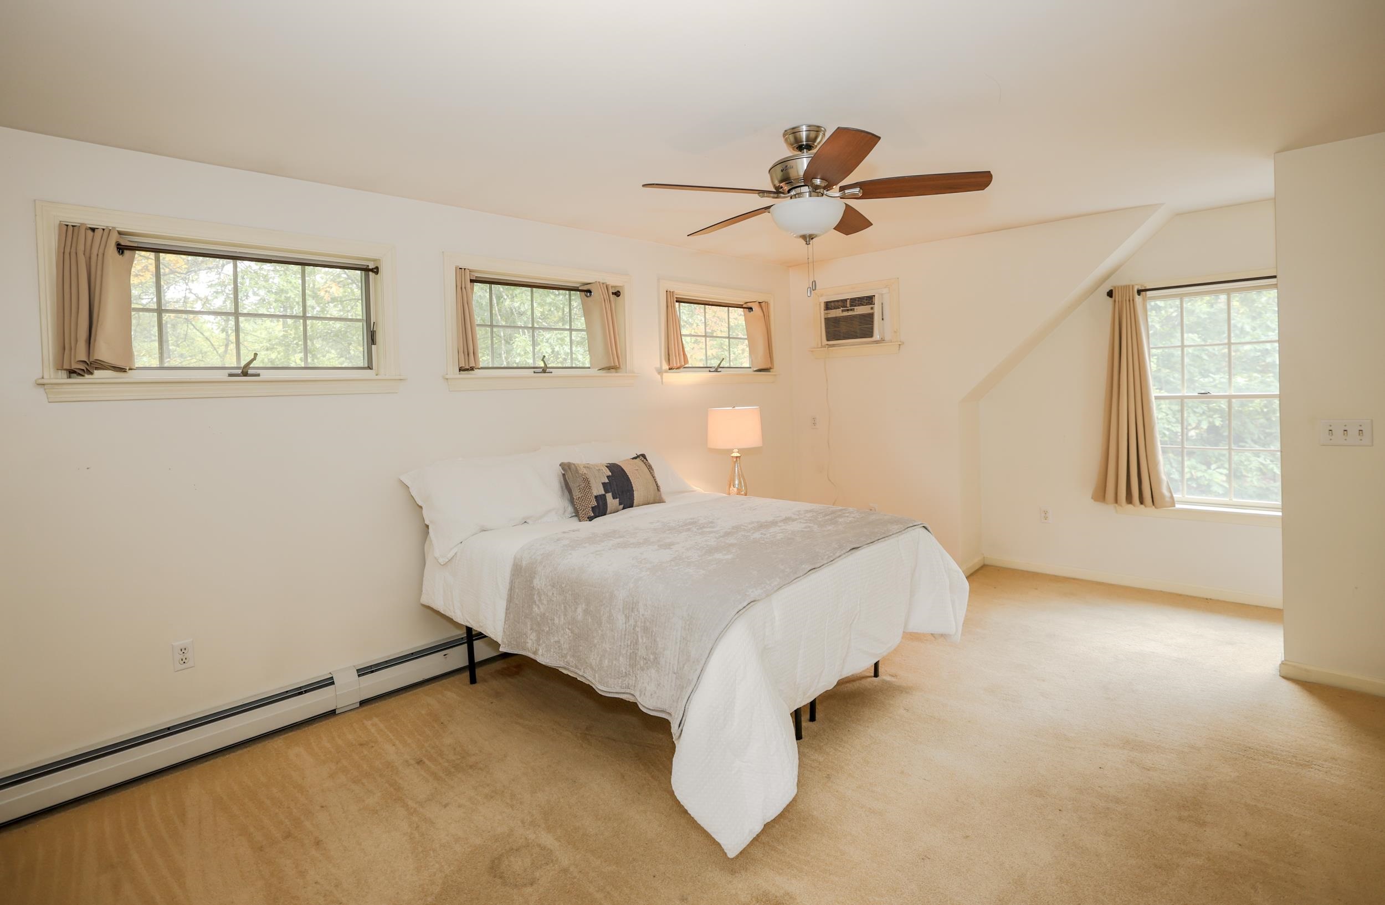
Carpet, Hardwood, Tile
Appliances & Equipment
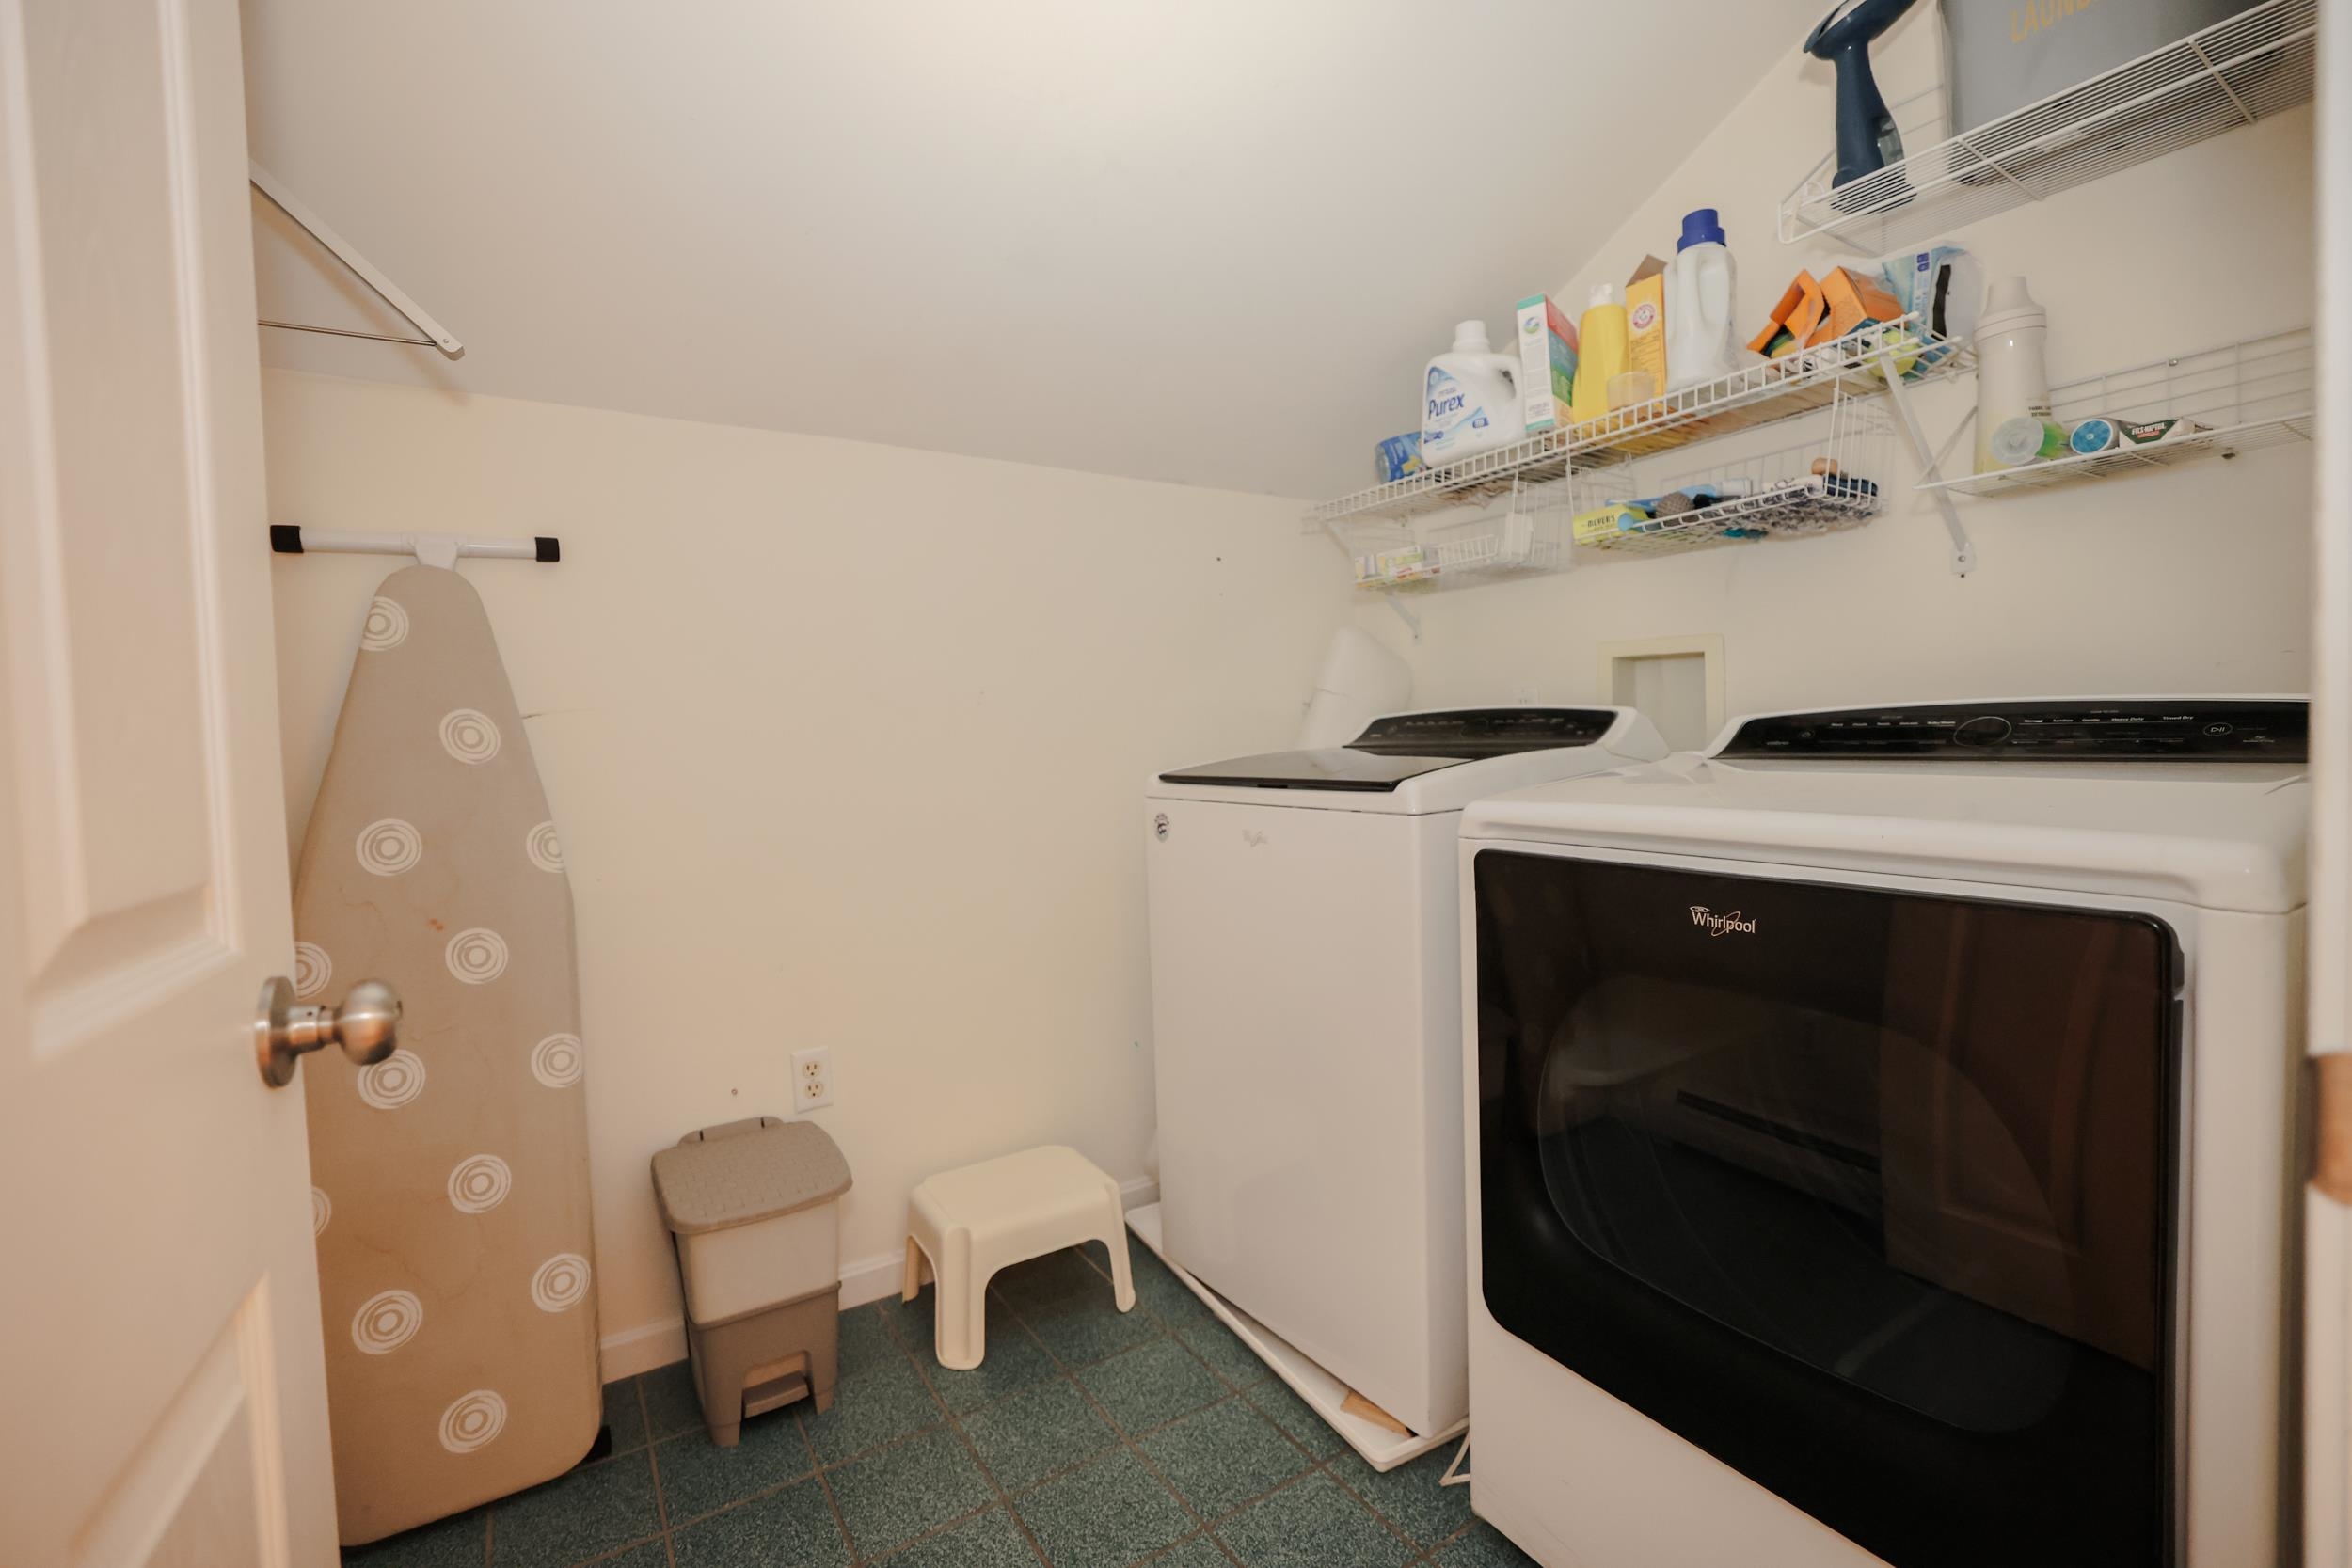
Dishwasher, Range Hood, Microwave, Gas Range, Refrigerator, Washer, Domestic Water Heater, Gas Dryer
Heating
Oil, Baseboard, Hot Water, Wood Stove
Cooling
Other
Utilities
Electric Company: Eversource, Electric: 200+ Amp Service, Circuit Breaker(s)
Garage
Garage: Yes, Garage capacity: 2
Lot
1 acre, 4,537 approx. sqft, 43,560 sqft
Parking
Driveway: Paved
Property
Flood Zone: No, Zoning: RR, Owned Land: Yes, Seasonal: No
Sewer
Leach Field, Septic Design Available, Septic
Taxes
Gross amount: $12,009
Find The Perfect Home

'VIP' Listing Search

Whenever a listing hits the market that matches your criteria you will be immediately notified.

Join The List
Mortgage Calculator
Monthly Payment
$0

Source: Home Junction

Agent profile image

Schools In The Area

Check out nearby schools with ratings and contact info.

Source: Home Junction

Similar Listings

View More Listings

This information is deemed reliable, but not guaranteed. The data relating to real estate displayed on this Site comes in part from the IDX Program of PrimeMLS. The information being provided is for consumers' personal, non-commercial use and may not be used for any purpose other than to identify prospective properties consumers may be interested in purchasing. Data last updated .
Data last updated .
